Interiors designed around comfort, function and visual balance.
We help shape residential, office and commercial interiors by coordinating layouts, surfaces, lighting, storage and decorative details.
Every element should belong to the same space.
Good interior design is not only about adding attractive products. It is about making the layout, finishes, lighting and decorative elements work together. Maars Interiors helps organise these decisions so the final space feels cohesive and comfortable.
You can engage us for a broader interior requirement or for focused upgrades such as a modular kitchen, false ceiling, feature wall, wallpaper or opening system.
Focused solutions for the parts of the interior that matter most.
Choose individual services or combine them as part of a broader interior upgrade.
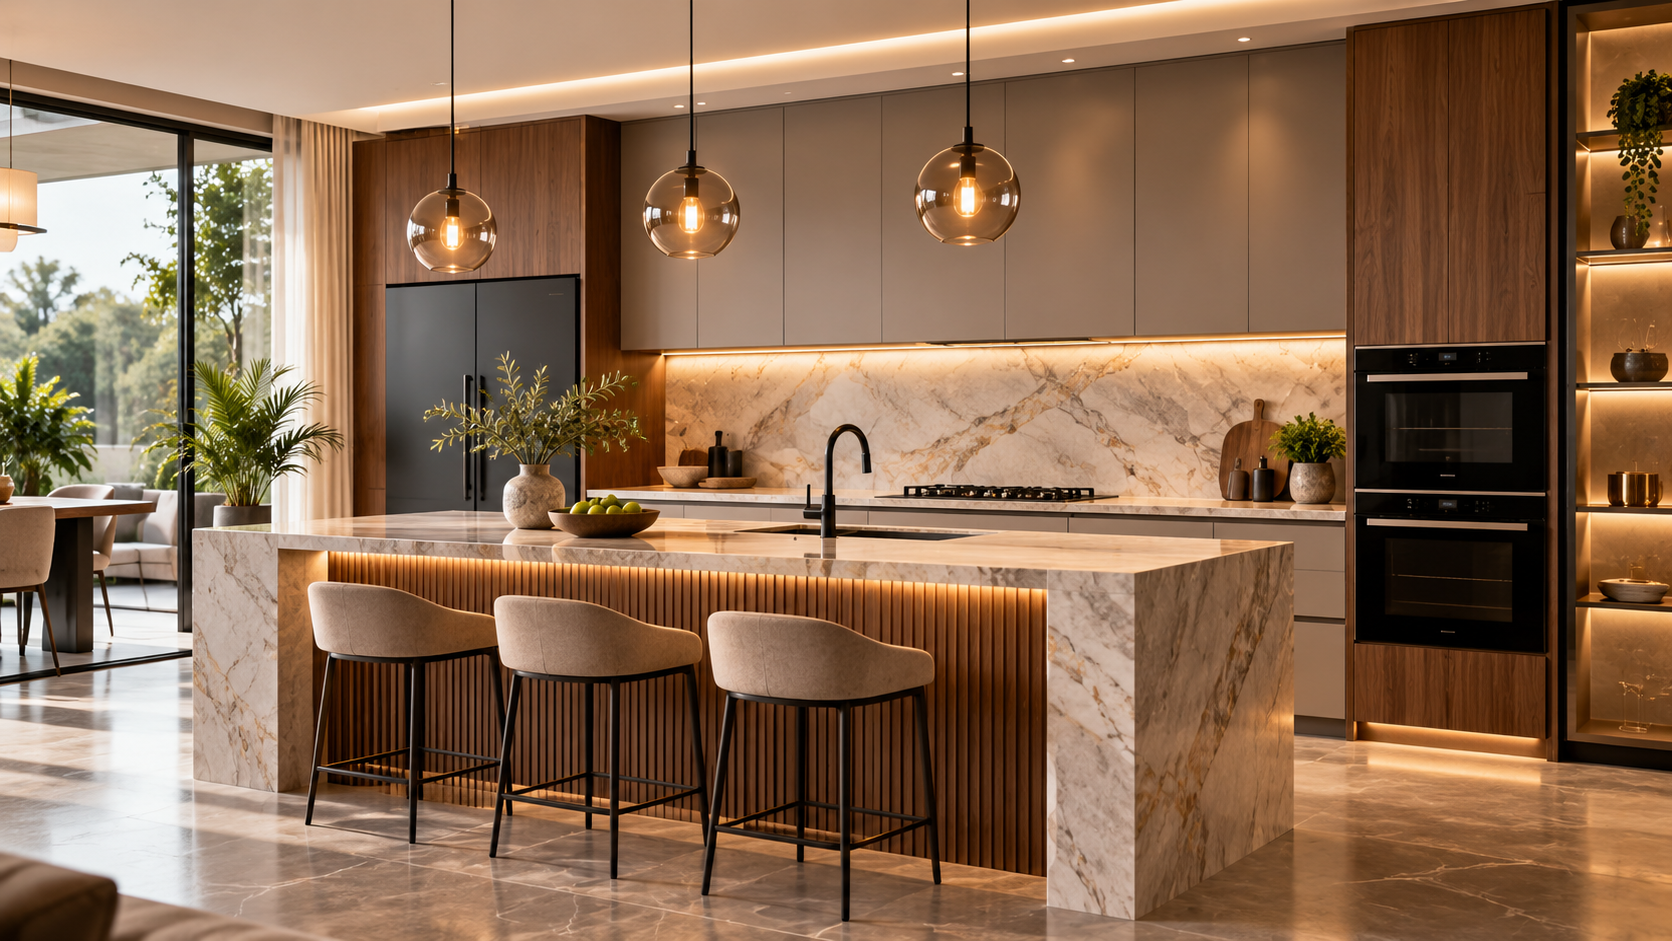
Kitchen layouts built around everyday use
Cabinetry, work surfaces and storage planned to keep the kitchen organised, easy to use and visually clean.
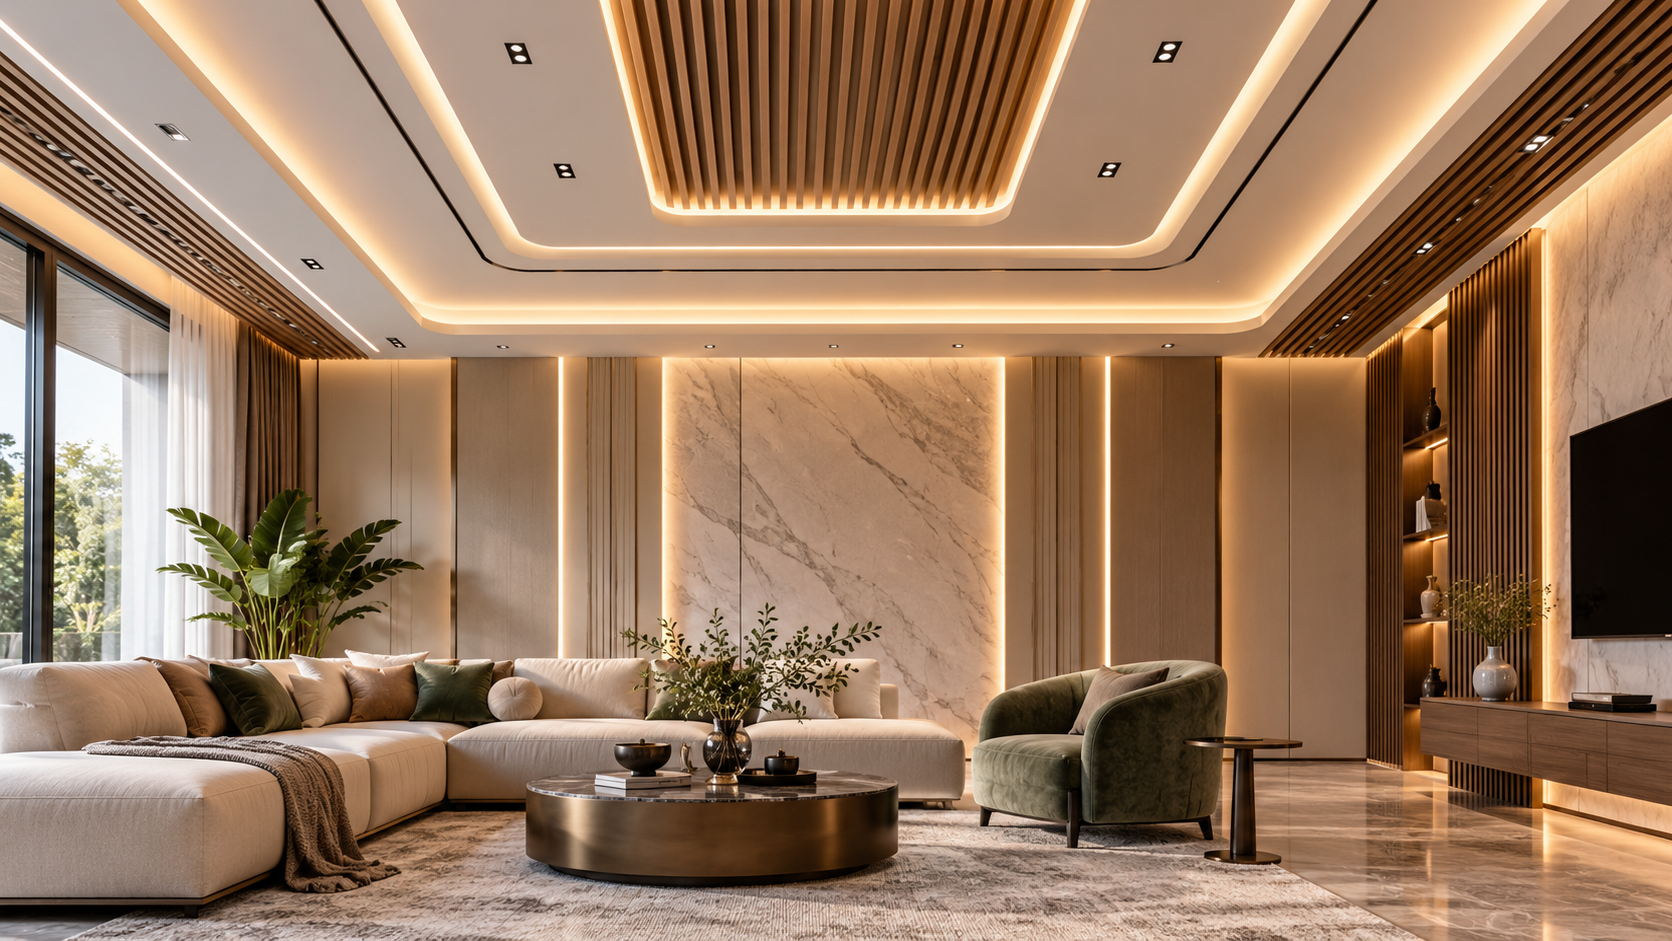
Ceiling and feature details with purpose
False ceilings, integrated lighting and MDF details used to give rooms better definition and character.
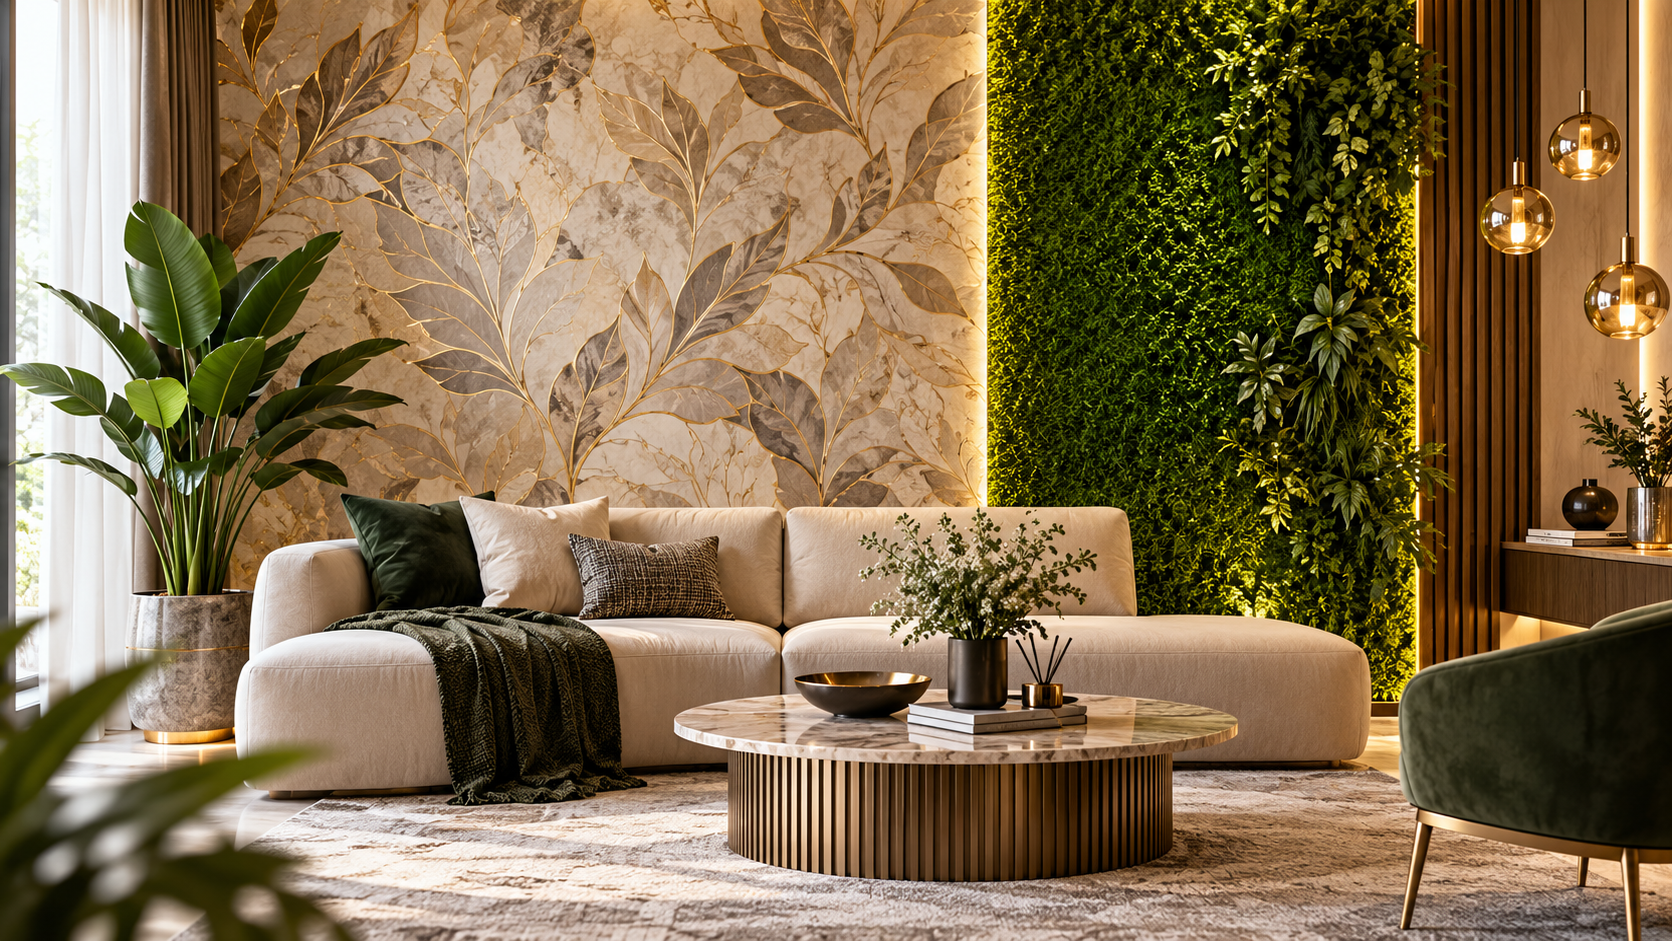
Feature walls that change the mood of a room
Designer wallpapers, textured finishes and decorative accents selected to suit the surrounding palette.
What we look at before suggesting a solution.
The right interior decision depends on how the room is used, how it receives light and how the different materials interact.
Function
Movement, storage, seating and daily use are considered before decorative choices are finalised.
Proportion
Ceiling patterns, feature walls and furniture-scale decisions are kept appropriate to the room.
Finish
Colours, textures and materials are coordinated to avoid a disconnected or over-designed result.